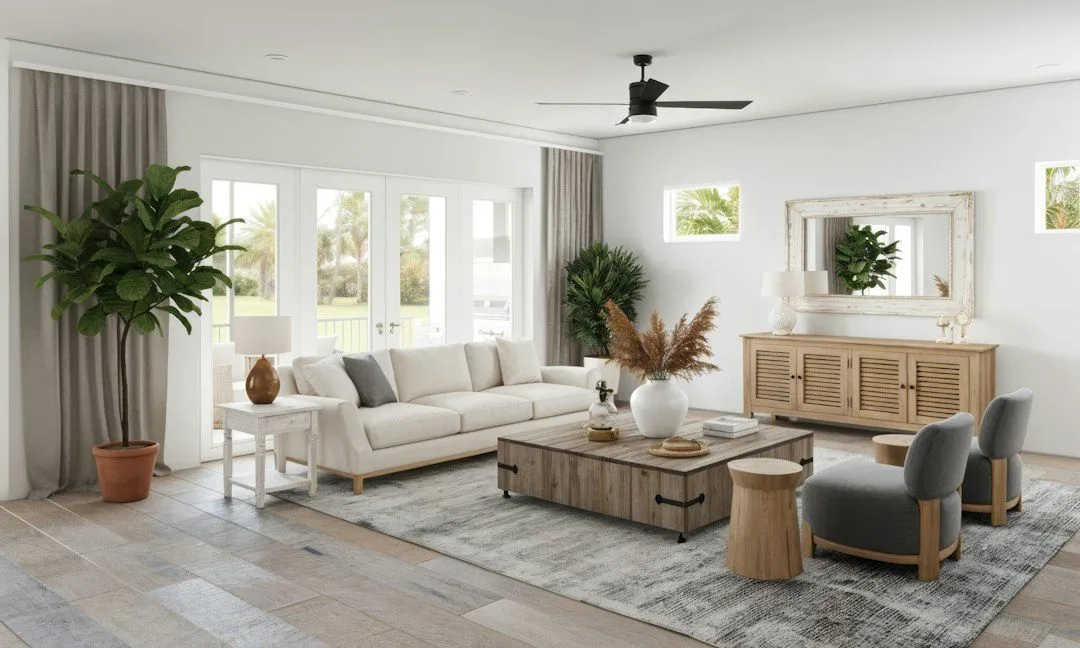
Working with an interior designer starts before the first meeting. The clients who move fastest — and like the result most — arrive knowing what they want the space to do, not only what they want it to look like.
What to prepare before the first conversation
The most useful things to bring to an initial consultation are constraints, not preferences.
What is the fixed timeline? Is there a target occupancy date? What is the real ceiling on spend — not a wish number, the actual one? Are there structural conditions already identified: a load-bearing wall, a slab that determines the floor finish options, an HOA restriction on materials?
Photographs help, but only used correctly. Bring images that show a feeling rather than a look. A quiet, light-filled room communicates more than a curated mood board of trending interiors. The goal is not to copy what others have done. It is to point in a direction.
Know what the project is for. A home intended for twenty years of use calls for different decisions than one being prepared for sale.
The design process, in sequence
A studio’s process varies in detail. The structure follows a reliable order.
Brief and site survey. The first phase establishes what the project is. The designer visits the site, documents constraints, and takes measurements. The brief is built jointly: spatial needs, lifestyle, how rooms get used, what is not working now. This phase typically moves quickly when the client arrives prepared.
Concept and palette. The studio develops a direction — a spatial concept, a material palette, a language for the project. For renovations, this phase includes structural decisions: walls, openings, ceiling configurations, built-in millwork. Nothing is sourced or purchased at this stage. The goal is agreement on direction before committing to anything.
Development and specification. Once the concept is approved, the studio specifies materials, finishes, and furnishings in detail. Construction documents are prepared for anything requiring permitting or trade coordination. Long-lead items — stone, tile from European suppliers, custom millwork — are ordered early. Some materials take several months.
Construction and trade coordination. The studio manages the trades. This is among the most demanding parts of the engagement. Contractors working across plumbing, electrical, finish carpentry, and tile require constant coordination. That responsibility falls to the designer. Problems caught here, rather than during the build, avoid significant cost.
Completion and installation. Furniture arrives and is placed. Textiles are installed. Final adjustments bring the space back against the original concept.
How to communicate during a project
The most common source of friction in a design engagement is not disagreement — it is delayed disagreement. When something in a presentation does not feel right, say so in the meeting. A direction that is wrong at concept can be adjusted in an afternoon. The same direction, revisited after materials are specified and ordered, costs time and real money to unwind.
Ask questions that reveal your reasoning, not just your reaction. “I am not sure this will read well because the room gets hard morning light” is more useful than “I don’t think I like it.” The first gives the studio something to solve. The second just creates a reset without a path forward.
What an engagement requires of the client
The designer’s job is to make decisions well. The client’s job is to provide the conditions that allow it: access to the site, feedback delivered promptly, and a brief that does not shift significantly once work has begun.
Scope changes after specification has started accumulate cost — not because studios charge punitively for change, but because change requires revisiting decisions already made and sometimes undoing work that cannot be recovered.
The studio’s interior design services cover residential renovation, new construction, and interior architecture. Each engagement begins with the same question: what does this home need to do, and what decisions will make it last?
For Orange County interior design at this level, the process outlined above is consistent whether the project is a single room or a full renovation. Scope changes the timeline and cost. The sequence does not change.
Before discussing process, it helps to understand the fee side. What an Interior Designer Costs in Orange County covers the fee models and what drives the number.
To begin a conversation about a project, get in touch.