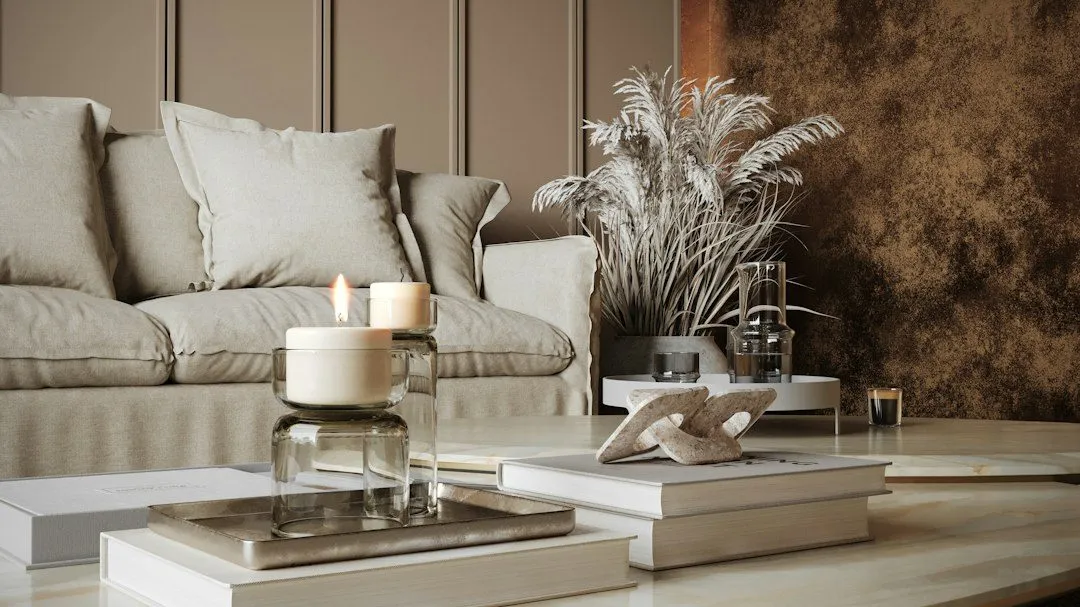
An interior design mood board is a working tool, not a presentation. Most clients encounter mood boards as finished images — a curated arrangement of photographs shown to illustrate where a project is going. That use is legitimate. But it is the end of the process, not the beginning.
The studio builds mood boards earlier, less polished, and more physically. They are tested against real conditions and revised until the material logic holds.
What a mood board actually resolves
A mood board’s value is not in the individual selections. It is in the relationships between them. How does the floor read next to the wall finish? Does the hardware tone sit warm or cool against that plaster? Does the line weight of the furniture work at the room’s scale?
These questions cannot be answered by looking at images in isolation. The board surfaces conflicts before samples are ordered, before millwork is priced, before anything is committed. That is its real function — not inspiration, but calibration.
Starting from what’s fixed
Every project has given conditions: an existing architectural material, a floor that stays, a stone threshold, a particular light orientation. These are the anchors. The palette is built outward from them rather than assembled in the abstract.
In practice, a physical material — a slab sample, a length of flooring plank, a piece of stone — goes onto the board first. Then the adjacent choices respond to it. What paint tone sits cleanly next to that floor? What hardware finish bridges the warmth of the stone and the cooler grey of plaster?
This is the same discipline that underpins building a coastal color palette: establish what is fixed, find the undertone it demands, and let the remaining choices work within that key. The mood board is where that logic is tested before anything becomes permanent.
Physical vs. digital
Most studios now work in Figma or InDesign. The board travels easily, clients can annotate, revisions move quickly. All of that is useful.
But a physical pinboard still offers something no digital surface replicates: the materials themselves — with actual finish, actual texture, actual light response — can be placed side by side. Fabric swatches, plaster samples, flooring offcuts, a sawn piece of timber interact as they will in a room. The digital version tests color relationships. The physical version tests material relationships.
For a project with complex material decisions — a custom plaster finish, an unusual stone application, a new hardware specification — the studio often builds both.
The order of addition
The sequence matters more than any individual selection.
The starting point is always the fixed condition: whatever is given, structural, or already committed. From there, the wall finish responds — a plaster tone or painted finish chosen in direct relation to the floor. The primary furniture material follows: the dominant upholstery or case-piece wood tone that will read most strongly in the space. Secondary surfaces come next — textiles, rugs, any material used in enough quantity to anchor an area. Hardware and metal finishes tie the detail layer together. Objects and soft furnishings are the last and most adjustable layer.
Adding layers out of sequence is how a board becomes incoherent. If the furniture is specified before the floor is resolved, the two will rarely work together without correction. The board is the tool that enforces the sequence.
Editing the board down
More is added early; most of it is eventually removed. A board with twenty materials is information, not a palette. The work is in reducing to the seven or eight elements that form a coherent whole — each one earning its place by contributing something specific.
The test is simple: if an element on the board could be replaced by the one next to it and the room would be largely unchanged, the two are competing rather than contributing. Remove the one that adds less. The exercise repeats until nothing redundant remains.
This editing is what makes a palette legible — to the client, to the contractors specifying materials, and ultimately to the room. Restraint here is not aesthetic preference. It is precision.
The studio applies this process to every project as part of full-service interior design in San Clemente and across Orange County, from a single room to a full-house specification.
Beginning a project and working through a palette? Get in touch.